Updated October 3, 2026 · DF Property Management
Why rental buildings need a capital plan
Condominium corporations in Ontario are required to keep a reserve fund study. Rental buildings aren't, and many owners run them year to year: pay for what broke, defer what hasn't. That works until three big items come due at once — a roof, a boiler plant and a parking garage — and the building has no money set aside and no evidence trail for an above-guideline increase.
In Toronto there is also a regulatory reason. Buildings covered by RentSafeTO (3+ storeys, 10+ units) must keep a state-of-good-repair capital plan on the City's template, with a five-year forecast of major repairs, and give a copy to a tenant within 60 days of a request. A real capital plan does that job and much more.
Step one: a building condition assessment
A building condition assessment (BCA) is a structured review of every major building system by an engineer or building science consultant. It is mostly visual, backed by drawings, maintenance records and conversations with staff and contractors. A good BCA tells you:
- What each component is, how old it is and what condition it's in now.
- How many years of service it probably has left.
- What repair or replacement is recommended, and when.
- An opinion of probable cost, usually in today's dollars.
- What needs further investigation — for example, a parking garage condition survey with chloride testing, or a balcony slab review.
Commission a full BCA when you buy a building, and refresh it every three to five years. In between, update the plan yourself as work gets done and as trades report back.
Typical component lifespans
Every building is different. Quality of original construction, exposure, maintenance history and how hard a system is worked all move these numbers. Use the ranges below as a starting point for a conversation with your consultant, not as a forecast.
| Component | Typical service life | What usually drives replacement |
|---|---|---|
| Flat roof membrane | 20–30 years | Leaks, wet insulation, blistering, failed flashings |
| Heating boilers | 20–30 years (often less for condensing units) | Efficiency, parts availability, heat-exchanger failure |
| Domestic hot water heaters | 10–15 years | Tank leaks, scale, recovery capacity |
| Windows and sliding doors | 30–40 years | Failed seals, drafts, water entry, hardware |
| Elevator controls and machines | 20–30 years | Reliability, obsolete parts, code changes |
| Balcony slabs and guards | Repairs every 10–15 years; guards 30–40 | Spalling concrete, corroded rebar, loose railings |
| Parking garage waterproofing | 15–25 years | Salt-driven corrosion, leaks onto cars and slabs below |
| Make-up air unit | 20–25 years | Burner and fan failures, poor corridor pressurization |
| Fire alarm panel | 20–25 years | Obsolete components, unavailable parts |
| Domestic water risers | 40–60 years | Pinhole leaks, low pressure on upper floors |
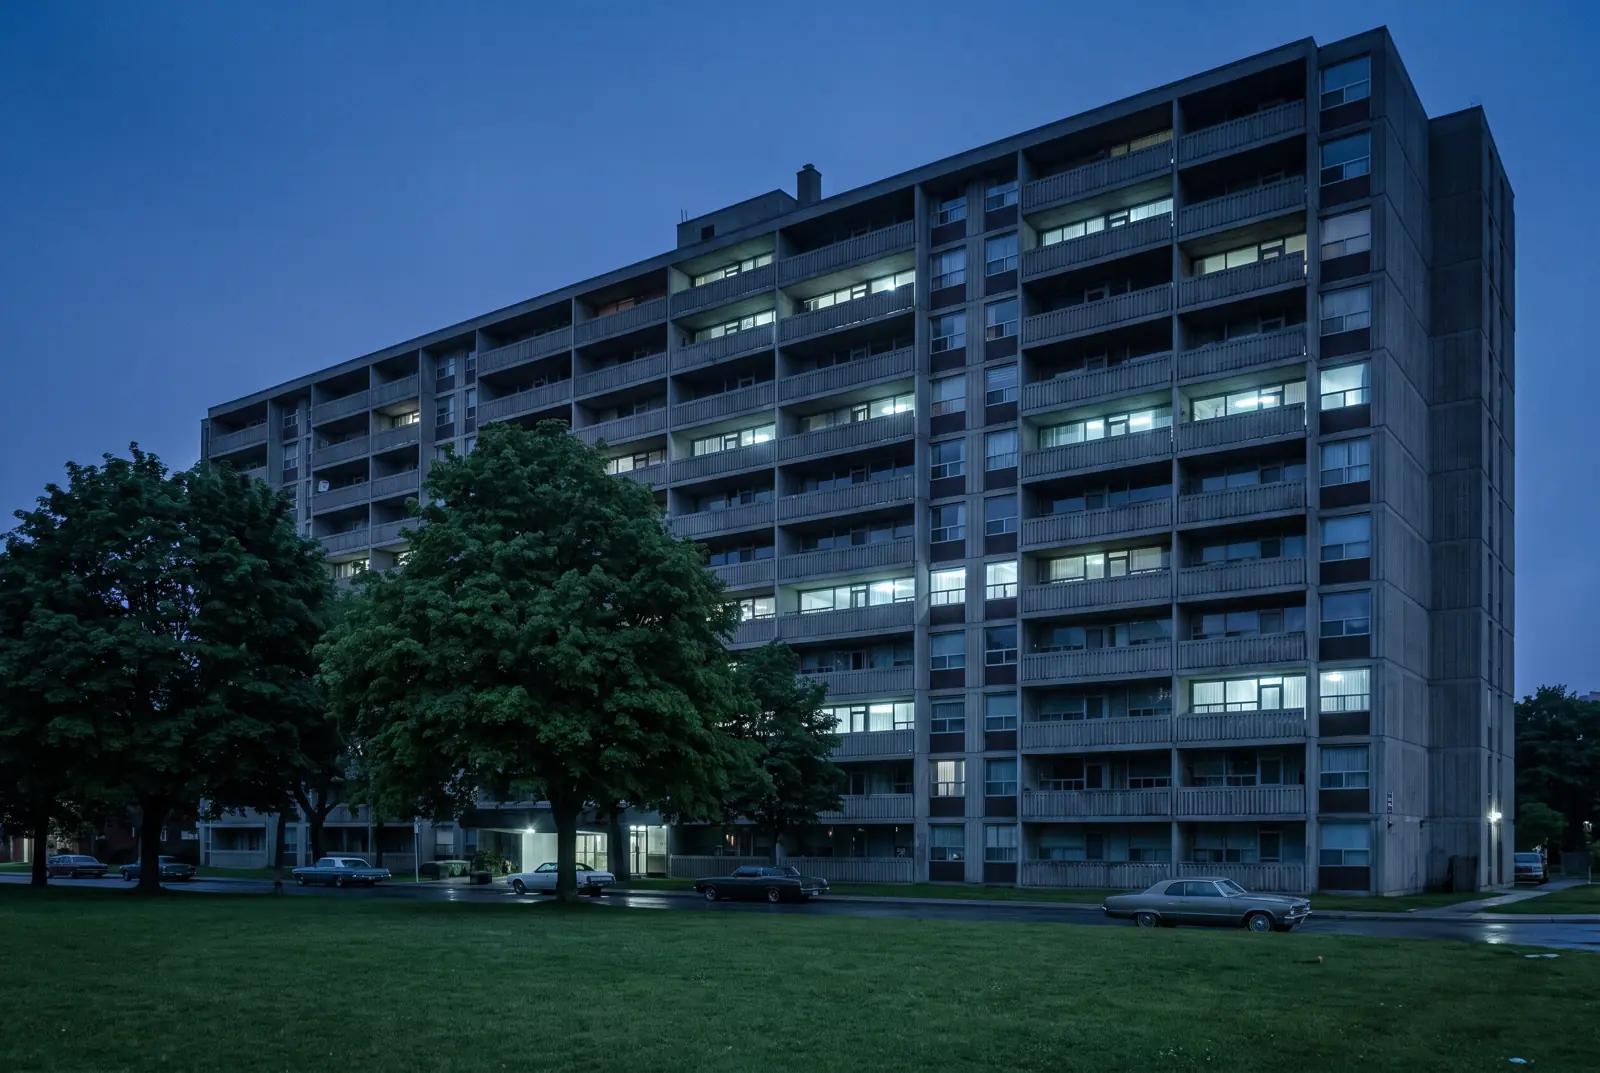
Toronto's stock of 1960s and 1970s concrete towers — the slab buildings around St. James Town, Thorncliffe Park and along the Don Valley — often hits several of these at once: original risers, second-generation windows, balconies on their third repair cycle and garages that have absorbed fifty winters of road salt.
Step two: build the forecast
- List every component — from the BCA, plus anything it missed: laundry equipment, intercom and access control, garbage chute and compactor, CCTV, common-area finishes.
- Assign a year and a cost — the BCA's estimate, adjusted for quotes you already have. Add a contingency; construction tenders in the GTA rarely come in under estimate.
- Escalate for inflation — a cost in today's dollars ten years out understates what you'll actually pay.
- Lay it out over 10–20 years — a simple year-by-year table shows the lumpy years immediately.
- Decide how to fund it — monthly contributions to a capital reserve, a planned refinance, or a mix. The point is to choose, not discover.
Step three: prioritize
No building can do everything in the year the table says. Rank work in this order:
1. Life safety and legal compliance
Fire alarm, sprinklers, emergency lighting, fire separations, guards and railings, structural concerns. These don't wait. See our guide to Ontario Fire Code duties for landlords.
2. Water
Roofs, windows, balcony membranes, garage waterproofing, risers. Water damage compounds — a deferred roof becomes a roof plus drywall plus mould plus a suite out of service.
3. Vital services
Heat, hot water, elevators, electrical capacity. Failures here generate tenant complaints, City orders and potential rent abatements.
4. Efficiency and income
Boiler upgrades, LED lighting, suite renovations at turnover. These pay back, and some can be timed to coincide with replacement work that has to happen anyway.
5. Appearance
Lobby refresh, corridor carpet, landscaping. Worth doing for leasing, but only after the first four are covered.
Capital plans and above-guideline increases
In Ontario, eligible capital expenditures can support an application to the Landlord and Tenant Board for an above-guideline rent increase. The Board looks for evidence: invoices, proof of payment, a clear description of the work and why it was needed. A building with a documented capital plan, a BCA recommending the work and a paper trail from tender to completion is in a much stronger position than one that assembles receipts after the fact. Work that's primarily cosmetic, or that results from the landlord's own neglect, is treated differently — another reason to keep up with routine maintenance.
Common mistakes
- Treating the BCA as a one-time document. It ages fast. Update the plan every year.
- Replacing like for like by default. When a boiler plant or make-up air unit comes due, it's the cheapest moment to consider a better system.
- No investigation budget. Garage and balcony repairs are priced from surveys. Without them, estimates are guesses.
- Ignoring tenant impact. Window and balcony programs involve suite entry, noise and access restrictions. Plan notices and sequencing up front.
What a usable capital plan looks like
It doesn't need to be elaborate. A spreadsheet with one row per component and one column per year, plus columns for condition, source of the estimate and date last updated, is enough for most buildings. Add a summary line showing the reserve balance each year after planned spending. If that line goes negative in year six, you've found your problem with five years to solve it.
How we handle capital planning
For buildings under our apartment building management, we keep the capital plan as a working document, not a binder. We coordinate the BCA and specialist surveys, gather competitive quotes, photo-document conditions before and after work, and report capital spending separately on your monthly statement with invoices attached. You decide what gets approved and when; we make sure you see the big years coming. If you're planning a renovation program alongside capital work, see renovations.