Plex & multi-unit management in Vaughan.
Vaughan's multi-unit houses are mostly large 1980s to 2000s detached homes in Woodbridge, Maple and Thornhill that gained a basement suite, with a growing number of lots planning a garden suite as well. The subway to Vaughan Metropolitan Centre and the Barrie GO line made these suites easier to rent to commuters. We manage the suite and the main house together so the property runs as one investment.
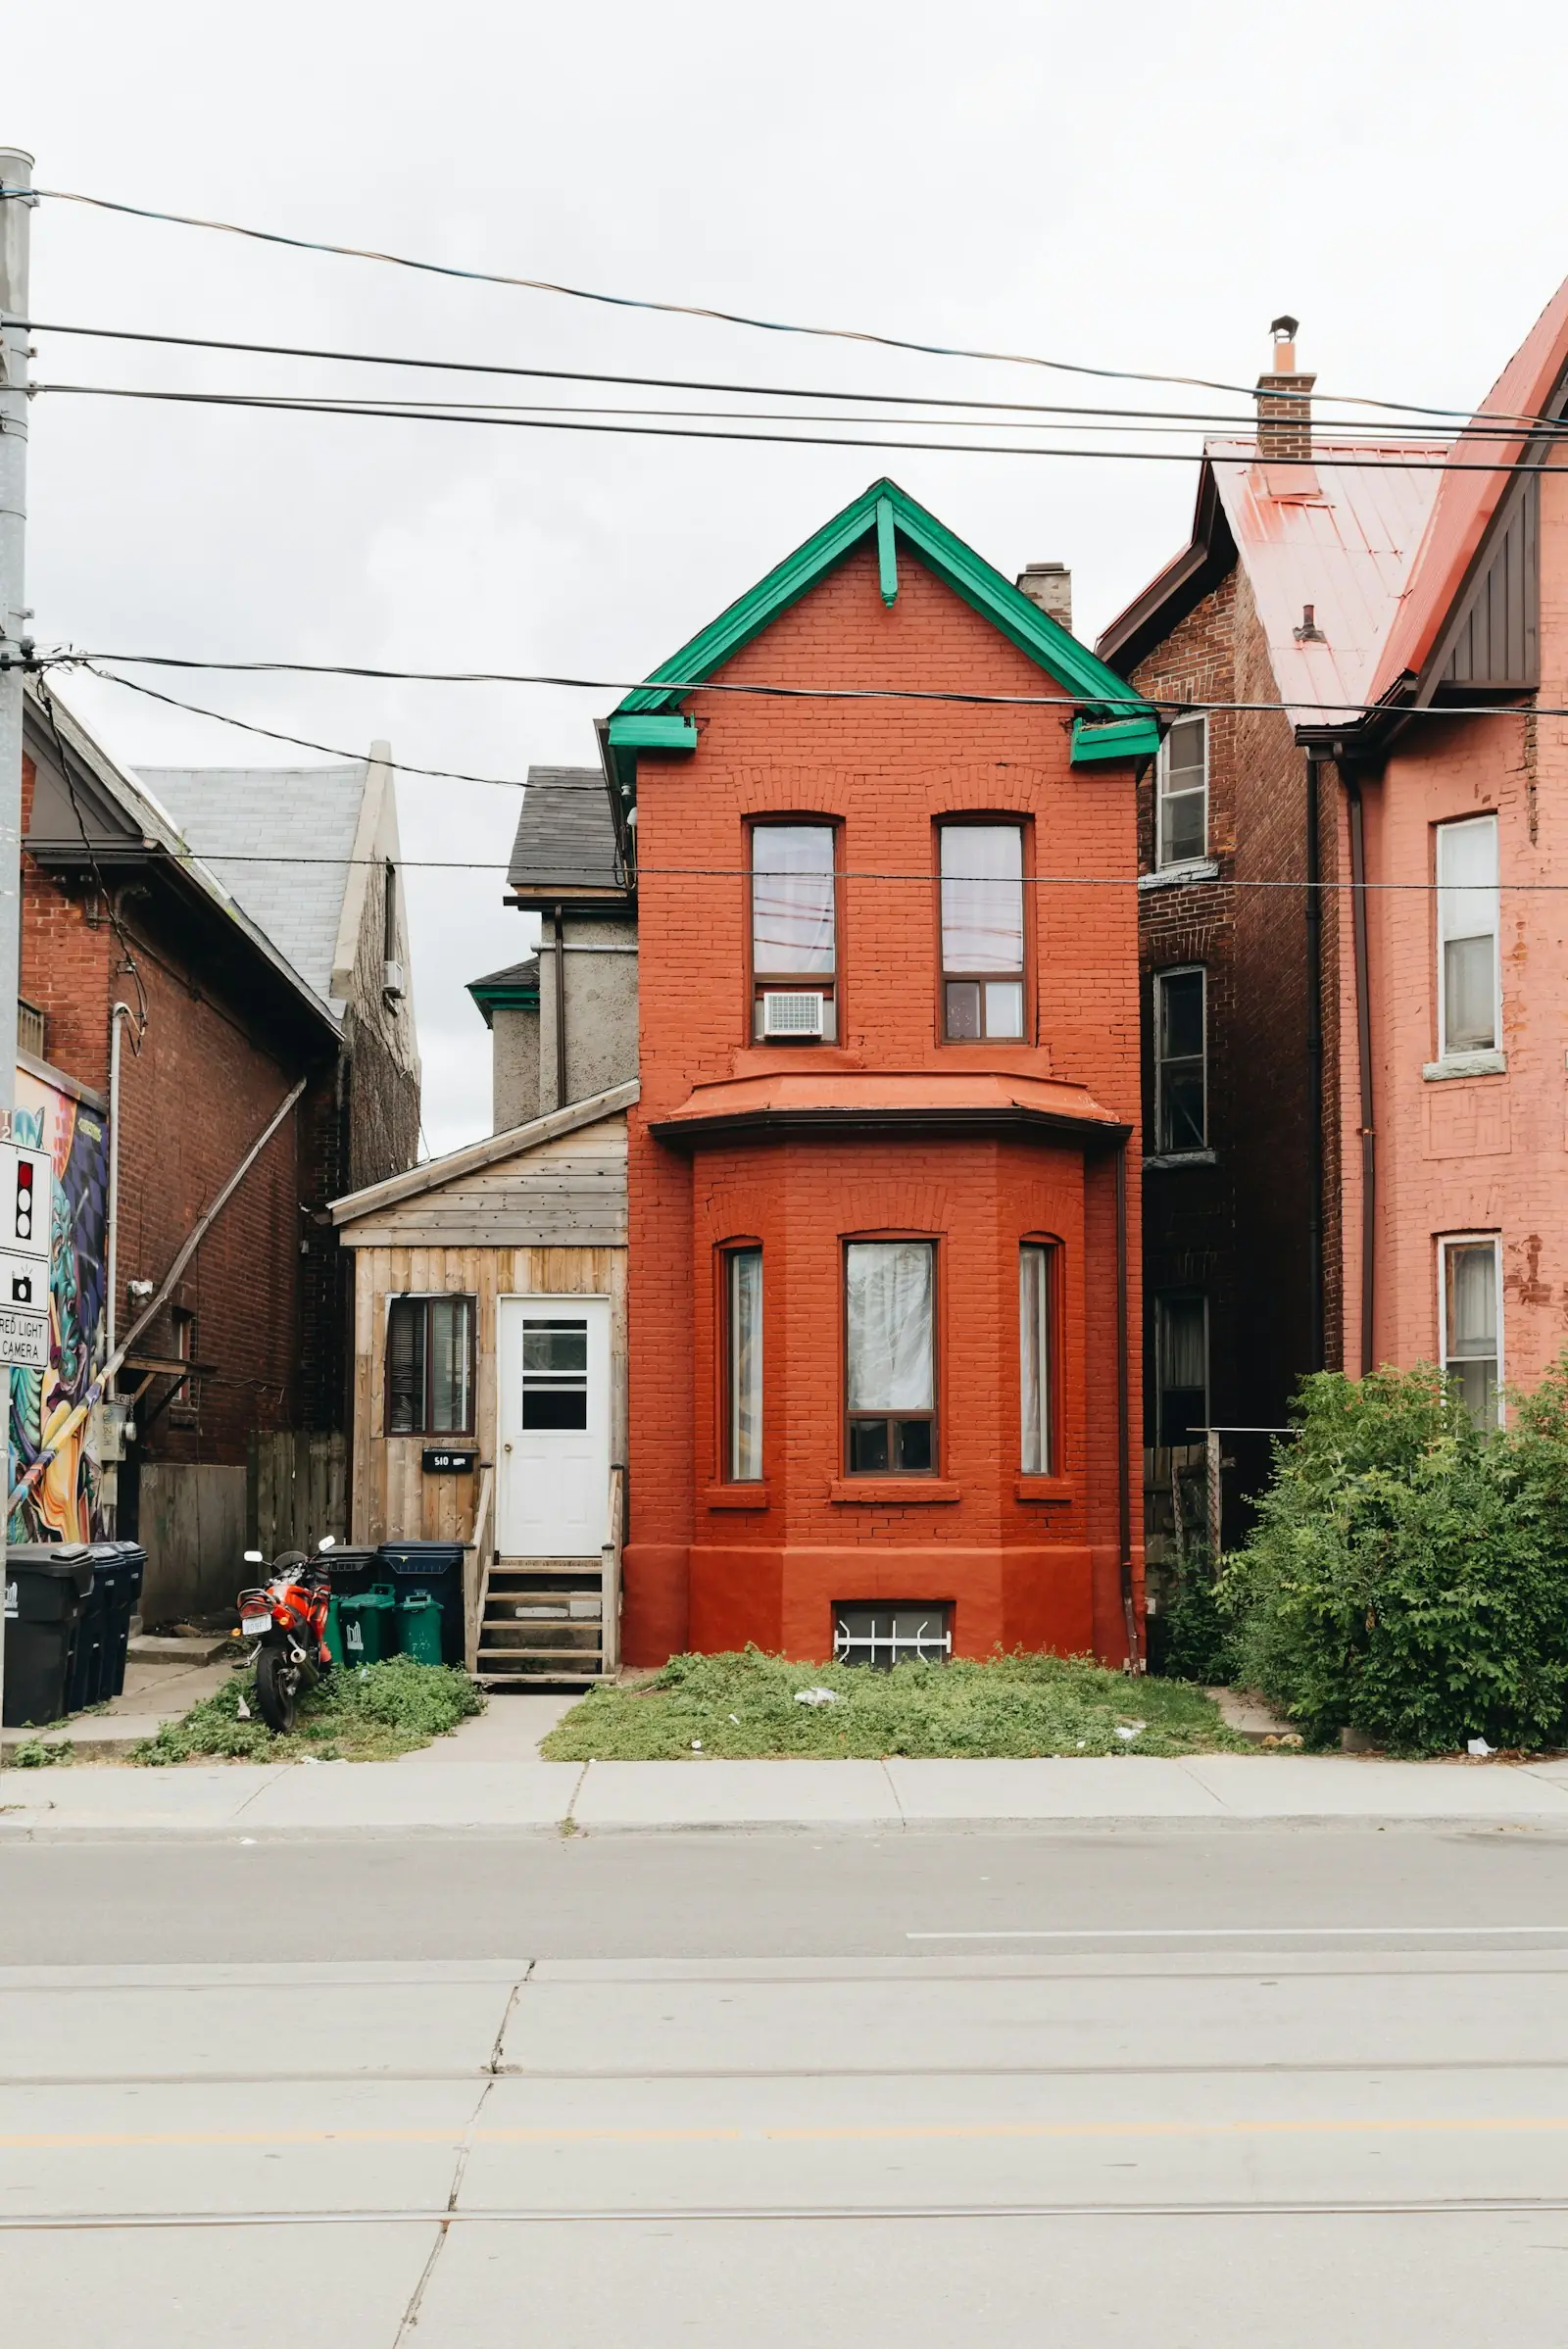
Vaughan, specifically.
Plex & multi-unit management in Vaughan: the local picture
In Woodbridge, the streets off Islington and Kipling hold 1980s and 1990s two-storey houses with deep basements, some with walk-outs toward the Humber valley. Maple grew in the 1990s and 2000s around Major Mackenzie and Keele, near Maple GO, and many of its houses have separate side entrances. Thornhill's Vaughan side, west of Yonge along Centre Street and Bathurst, has older lots. Tenants include York University students riding Line 1 from Vaughan Metropolitan Centre or Pioneer Village, staff at Cortellucci Vaughan Hospital, and families working in the industrial parks along Highways 400 and 407.
Vaughan amended its zoning in 2025 to reflect the provincial changes: up to two additional residential units are allowed per lot, either both inside a detached, semi-detached or townhouse dwelling, or one inside and one in an accessory building. A new suite needs a building permit with drawings from an architect, engineer or qualified designer. For suites that already existed before July 14, 1994, the City directs owners to Vaughan Fire and Rescue Service for a Fire Code inspection instead. We keep proof of whichever path applies, because insurers and lenders ask for it, and we set utility and parking terms in each lease from day one.
What's included
- Unit-by-unit leasing. Staggered renewals and turnovers, planned in advance.
- Common areas. Hallways, laundry, lighting, garbage and recycling schedules.
- Building systems. Shared boilers, water heaters, fire safety and alarms.
- Utility allocation. Clear lease terms for shared or separately metered utilities.
- Consolidated reporting. Every unit on one statement, with per-unit ledgers.
- Capital planning. Roof, windows, boiler — budgeted before they become emergencies.
Neighbourhoods we cover
How many units can I have on my Vaughan lot?
Generally three in total: the main house plus up to two additional residential units, either both inside the house or one inside and one in an accessory building such as a garden suite. Lot size, parking and setbacks still apply, so confirm with the City before designing.
My Vaughan suite was built in the 1980s. What applies?
Suites that existed before July 14, 1994 are assessed under the Ontario Fire Code's two-unit retrofit rules, and Vaughan asks owners to book a Fire Code inspection with Vaughan Fire and Rescue Service. Suites built later need a building permit. We can coordinate either step for you.
Hand us the keys.
Tell us about your property. We'll walk it, price it, and send a plain-language proposal — no obligation.